
天津中海国际金融中心位于天津市和平区多伦道,地处海河沿岸的城市核心区域。由于核心滨河土地的稀缺,中心区域急需高品质的商务载体,焕新天际线、丰富城市界面。为此,本项目以“海河之光”为设计概念,借助光影、水的意象与材质语言,将城市记忆与现代商务需求相融合,塑造兼具文化特色与时代气息的国际商务中心。
China Overseas International Financial Center is located on Duolun Road in Heping District, Tianjin, in the urban core area along the Haihe River. With the scarcity of core riverside land, the region not only needs high-quality commercial carriers, but also urgently needs to rejuvenate the skyline and enrich the urban interface. To this end, this project is designed with the concept of "Light of Haihe River", using light and shadow, water elements, and material language to integrate urban memory with modern business needs, aiming to create an international business center that combines cultural symbolism and contemporary atmosphere.
▼中海国际金融中心区位

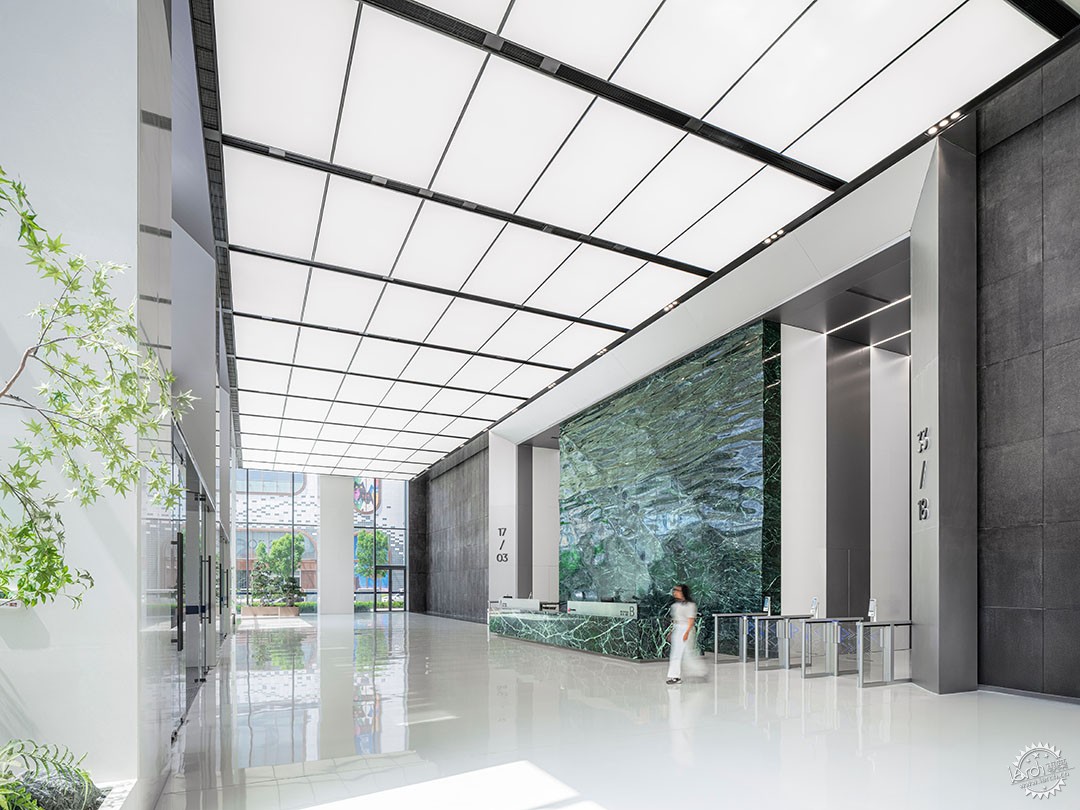
极简现代风格的大堂
Minimalist modern style lobby
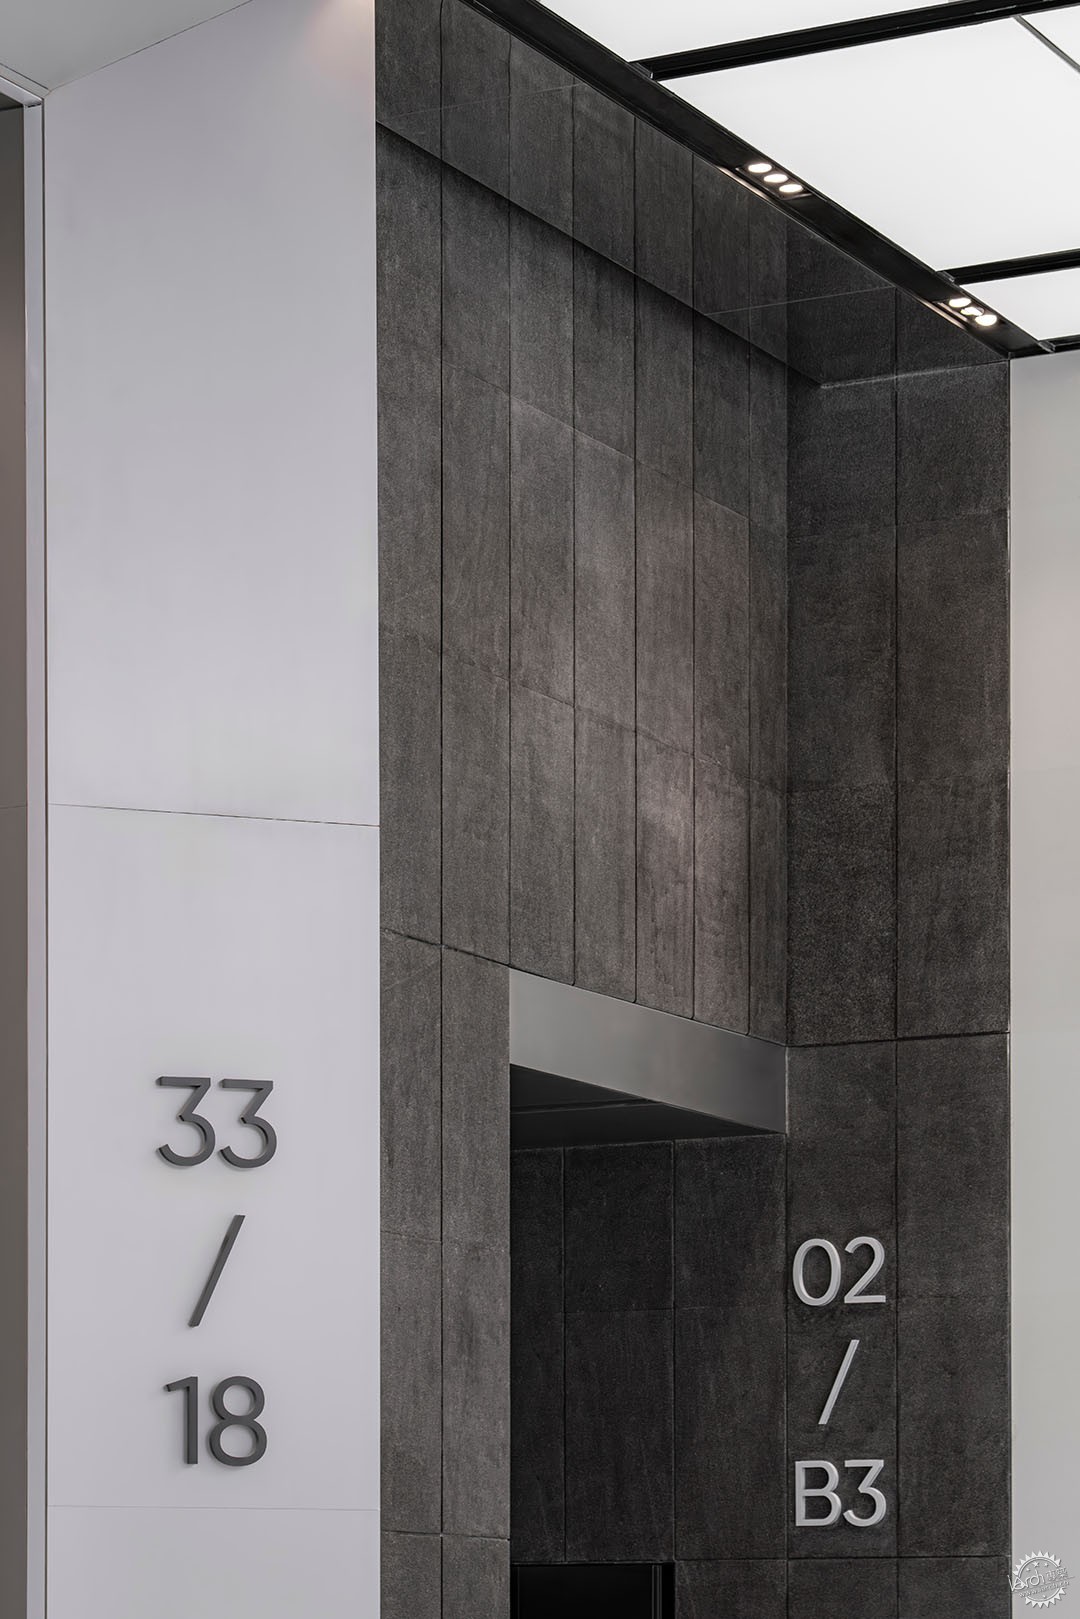
大堂作为迎宾界面,通过空间叙事承接城市文脉,并彰显商务精神。线条吊顶通过简洁的几何形态,增强了空间的纵深感和动感。黑色大理石墙面以其稳重与优雅的特质呼应海河的深邃;灰色不锈钢通过材质的延伸,巧妙地连接了大堂与电梯厅,不仅强化了空间的层次感,还增强了整体设计的流动性与现代感。白色水磨石的地面材料在视觉效果上提供了清晰的空间界限,同时强化空间的轻盈感。
As the primary welcome interface, the lobby embodies the urban context through spatial narrative and highlights the spirit of business. The linear ceiling symbolizes the flowing water surface of the Haihe River, enhancing the sense of depth and dynamism of the space; The black marble walls reflect stability and elegance, echoing the depth and history of the Haihe River; The gray stainless steel frame forms the background of the main wall, adding a modern and fashionable atmosphere; The white terrazzo floor material provides clear spatial boundaries visually while enhancing the sense of lightness of the space.
▼中海国际金融中心,China Overseas International Financial centre’s office lobby © UK Studio

▼大堂细节,details of the lobby © UK Studio

液态大理石表达海河之光
Liquid marble expresses the light of Haihe River
大堂主背景墙设计表达载体采用液态大理石材质,以模拟海河缓缓流淌的水面意象。其表面肌理在灯光映射下犹如水波荡漾,波光粼粼,使人仿佛置身于河岸之畔,感受到碧波盈盈的宁静与灵动。设计师通过这种独特的材质语言,诠释了“海河之光”的内涵,将自然的流动性与石材的沉稳感巧妙融合,营造出一个既尊贵又充满诗意的迎宾界面。
The main background wall of the lobby is designed with liquid marble to simulate the image of the water surface of the Hai River. Its surface texture is like rippling water waves under the reflection of light, sparkling, making people feel as if they are on the bank of the river, feeling the tranquility and agility of the blue waves. Through this unique material language, the designer translates the connotation of "Hai River Light" and skillfully integrates the natural fluidity with the calmness of the stone, creating a welcoming interface that is both noble and poetic.
▼液态大理石背景墙,Liquid marble background wall© UK Studio

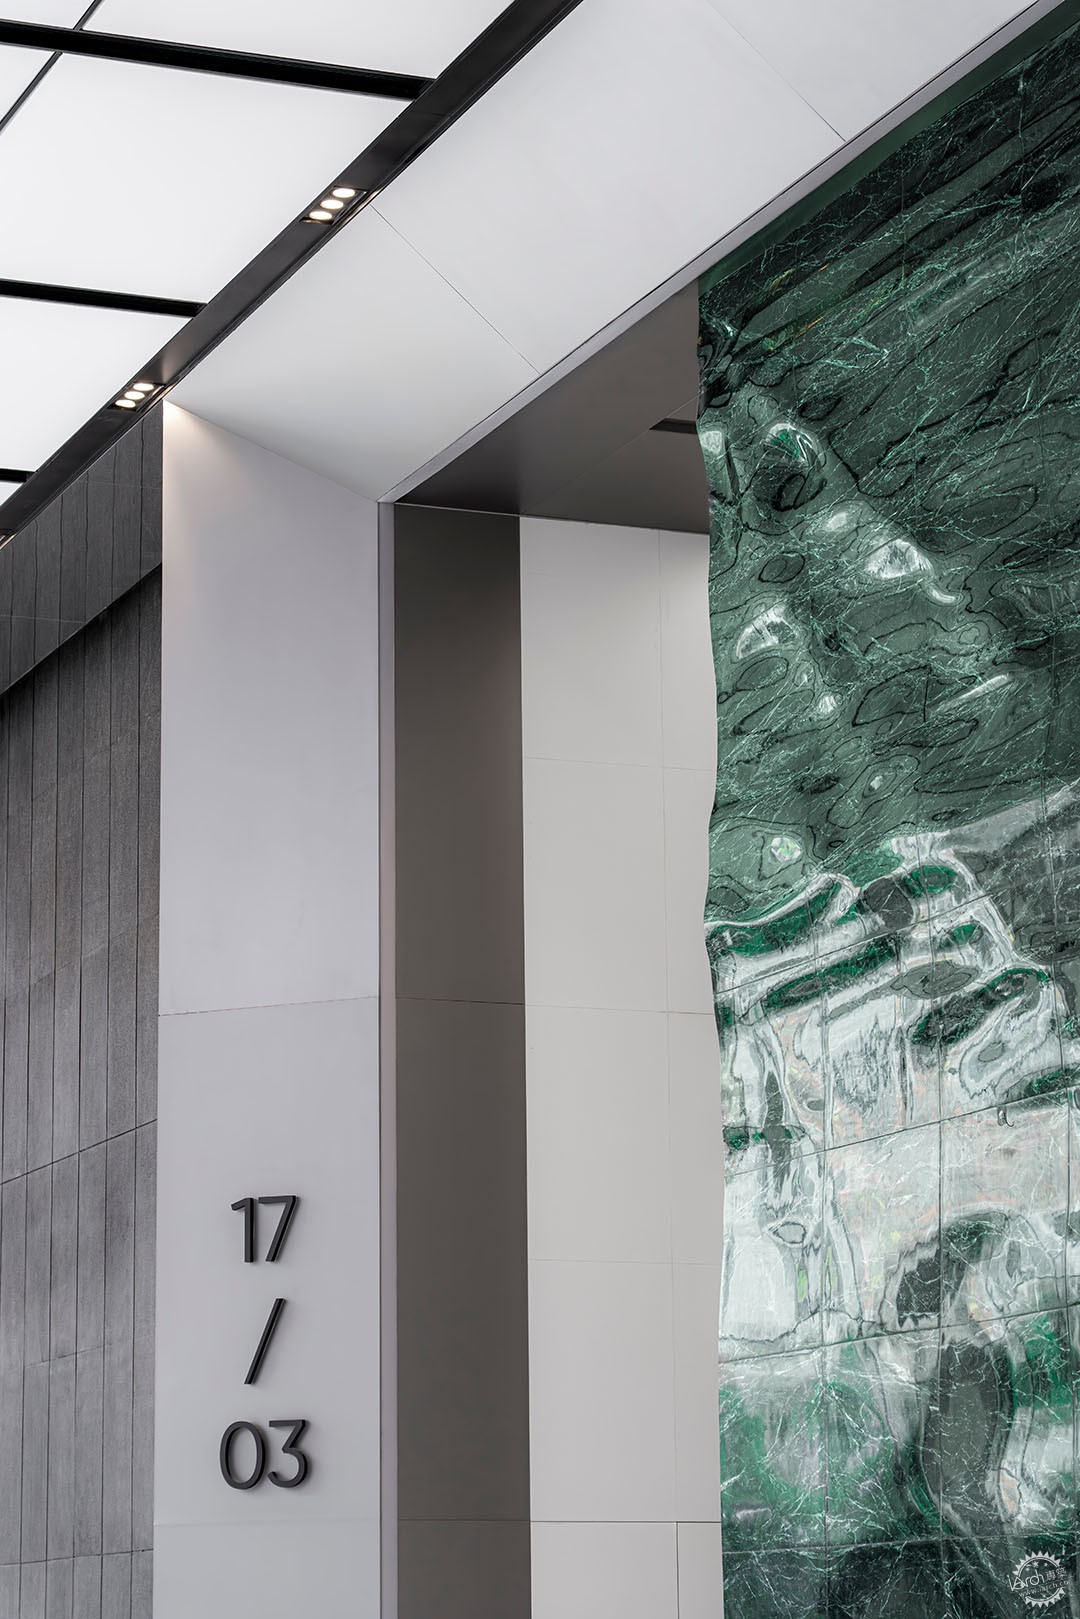
液态大理石先以线锯勾勒“河道”走向,再经数控微雕与手工打磨雕刻出层层水波,保留石材坚韧却呈现柔性流动。光随水纹起伏,色随时序变换,当访客步入大堂,“海河之光”便化作一种可触可感的动态体验。
Liquid marble is first used to outline the direction of the "river channel" with a wire saw, and then CNC micro-carving and hand-polishing are used to carve out layers of water waves, retaining the toughness of the stone while showing flexible flow. The light rises and falls with the water ripples, and the color changes with the time of day. When visitors enter the lobby, the "Hai River Light" provides a tangible and dynamic experience.
▼液体大理石细节,Liquid marble details © UK Studio

流动的光与直线的光
Flowing light and straight light
电梯厅则以“直线的光”与液态大理石“流动的光”形成对比与反差,营造出空间的纵深感与时间的流动性。从静谧的水面转向流动的时间,形成从自然意象到时间维度的空间过渡,强化了项目作为新商务地标的象征意义。
The elevator hall contrasts the "linear light" with the "flowing light" of liquid marble, creating a sense of spatial depth and temporal fluidity. Transitioning from a serene water surface to the movement of time, the space embodies a shift from natural imagery to a temporal dimension, reinforcing the symbolic identity of the project as a landmark for contemporary business.
▼办公电梯厅,Office elevator hall © UK Studio
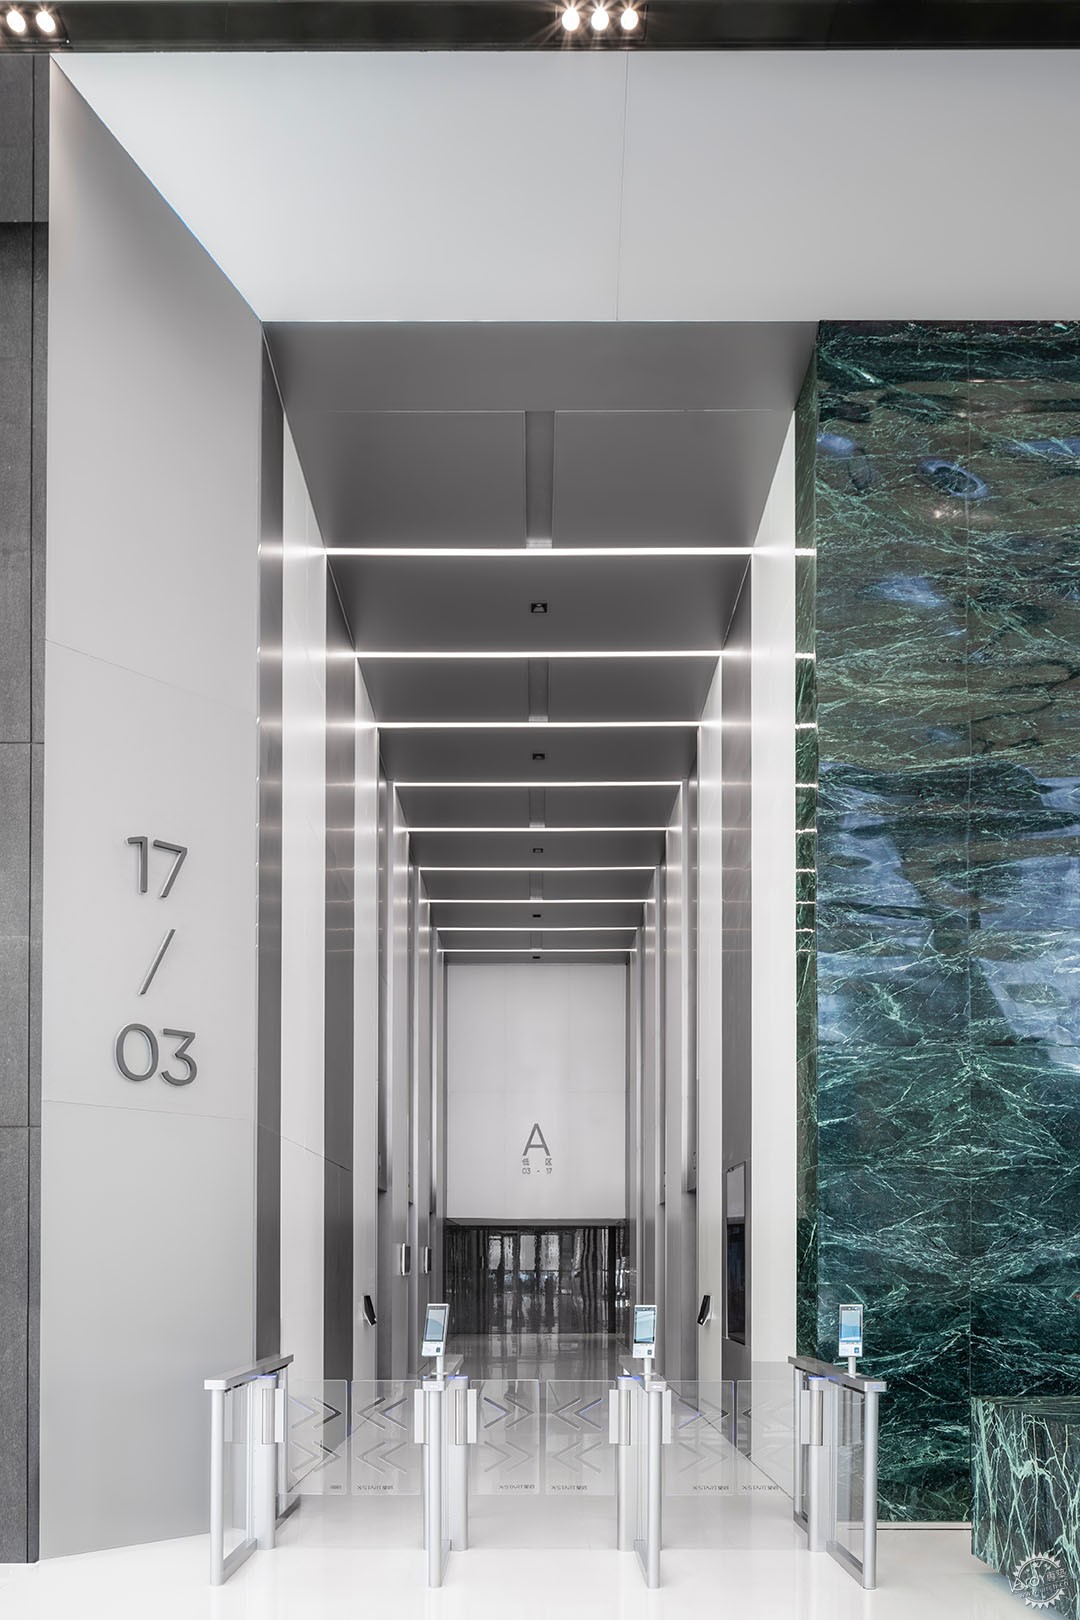


▼标准层电梯厅,standarf floor elevator hall © UK Studio
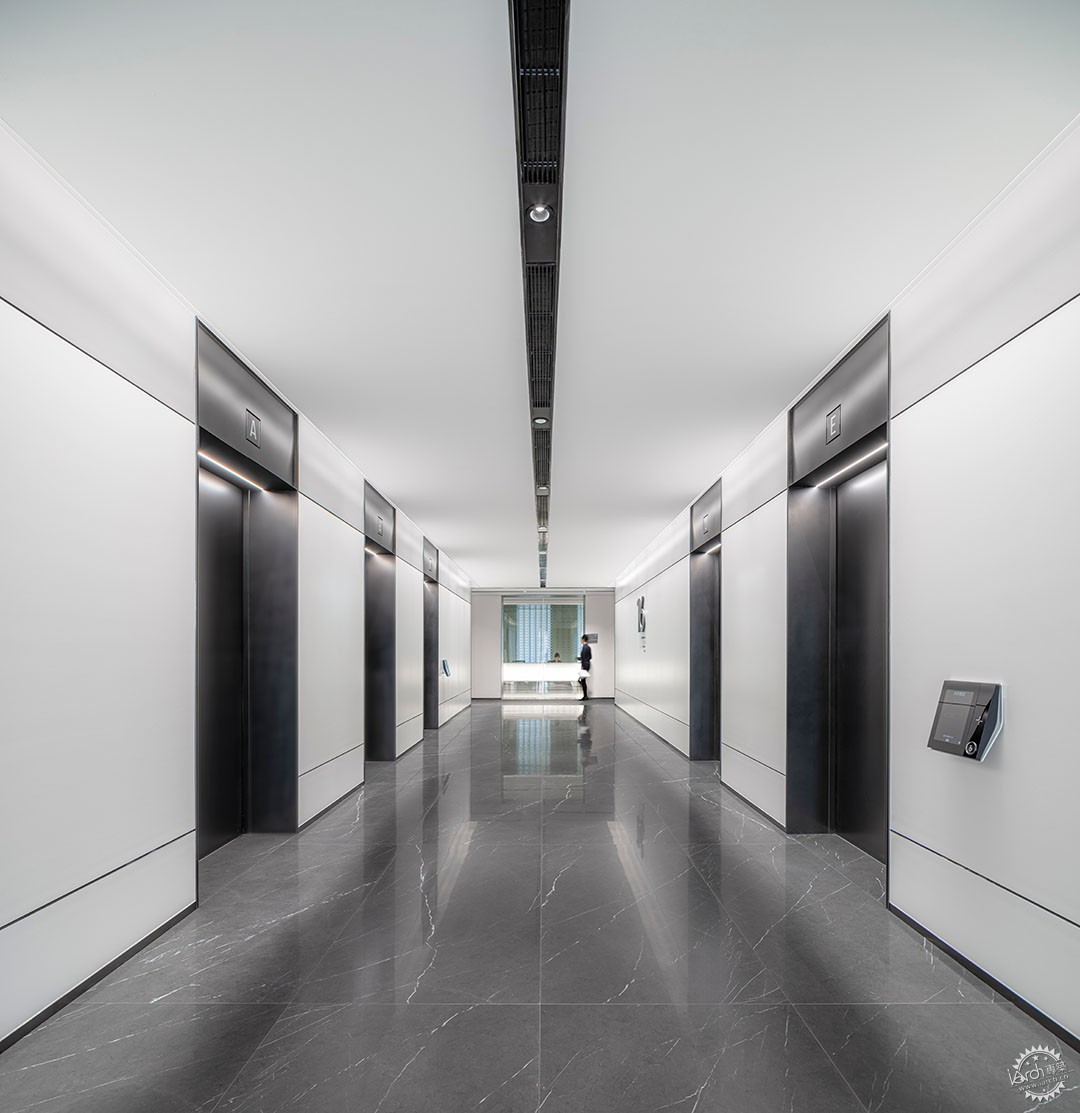
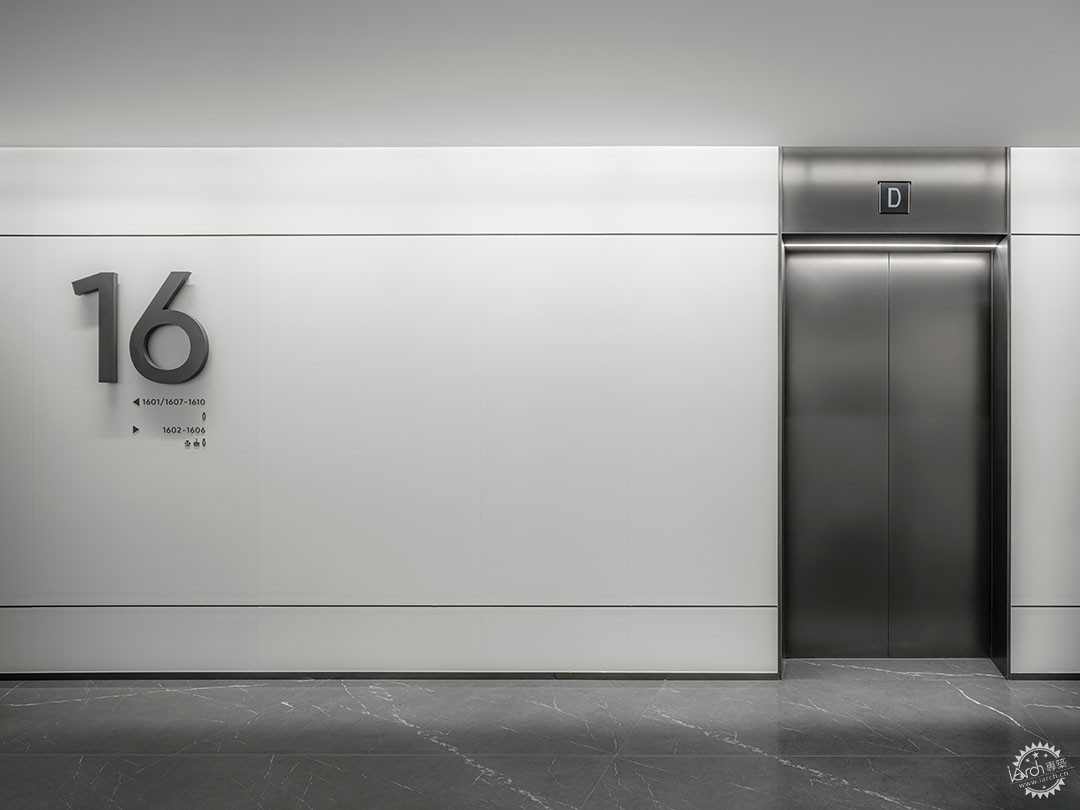
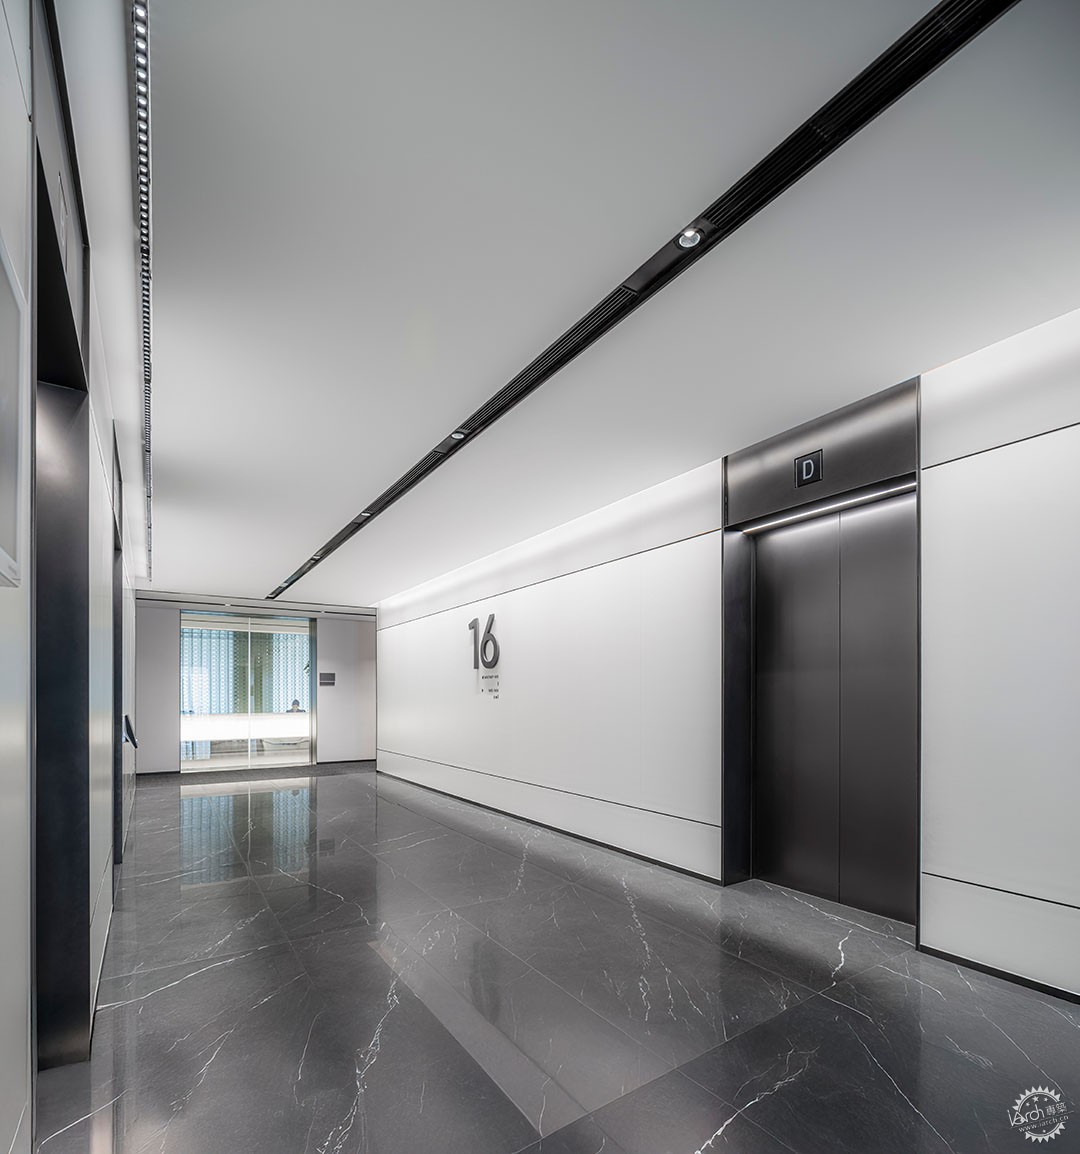
▼标准层电梯厅墙面细节,Standard floor elevator hall wall details © UK Studio
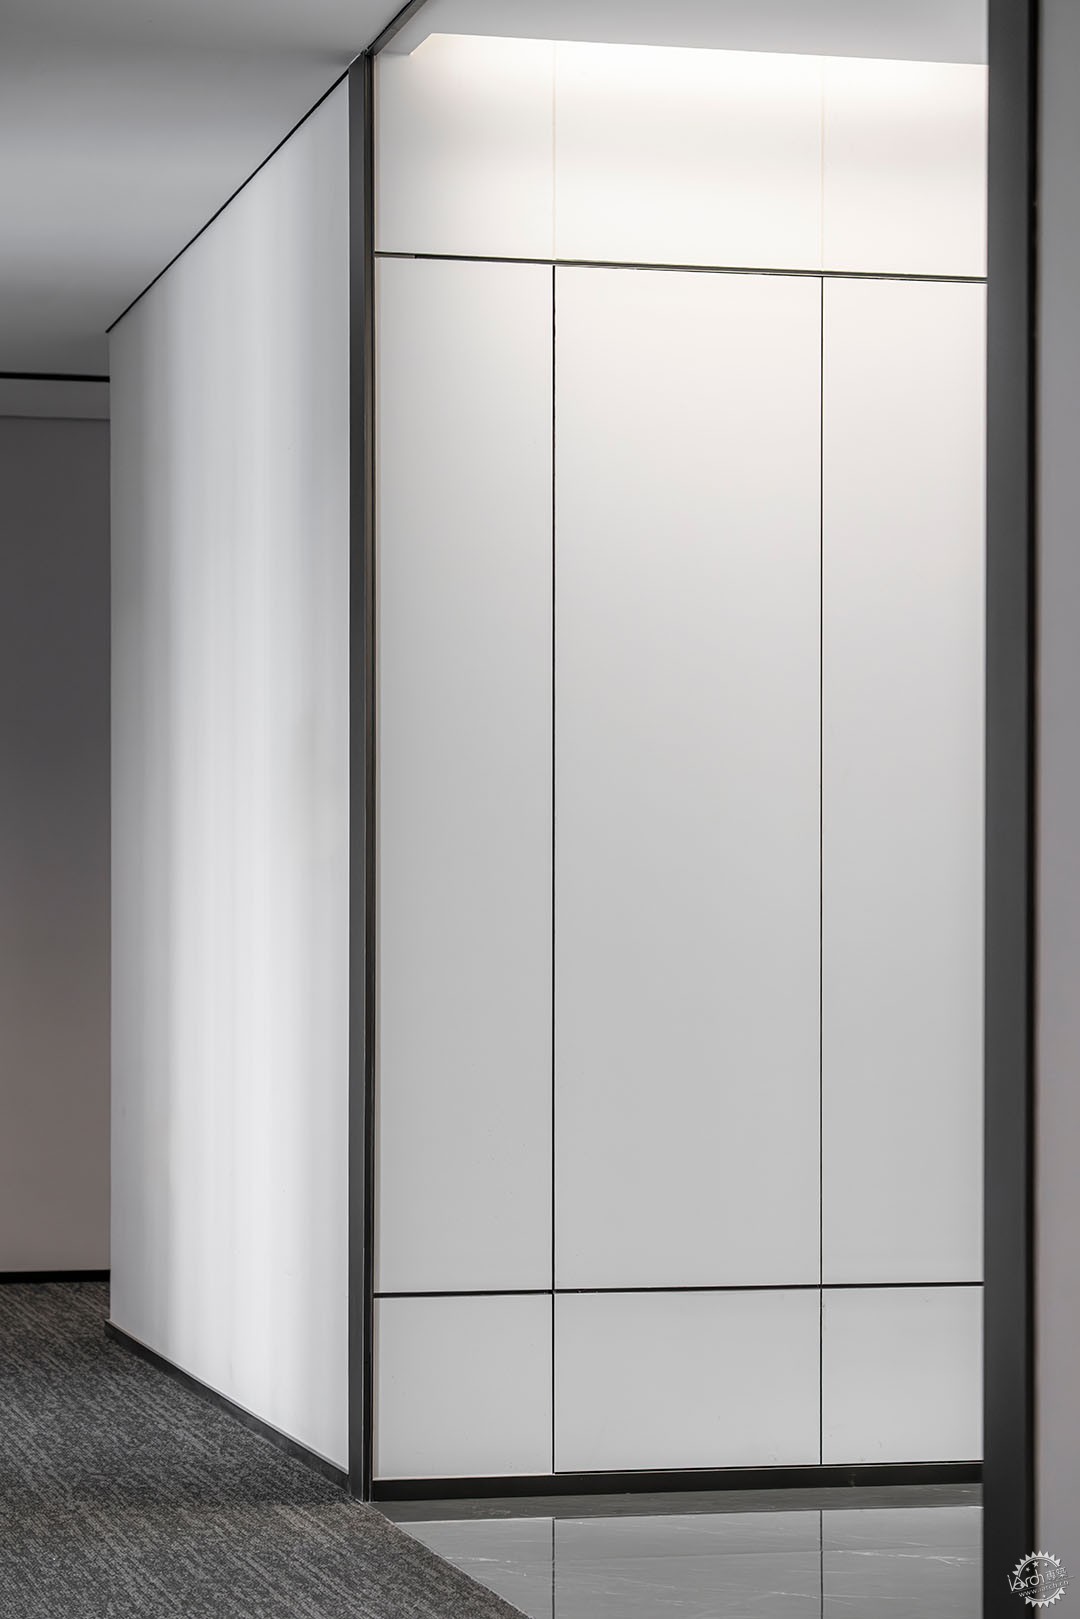
▼办公区走廊,corridor of the office area© UK Studio

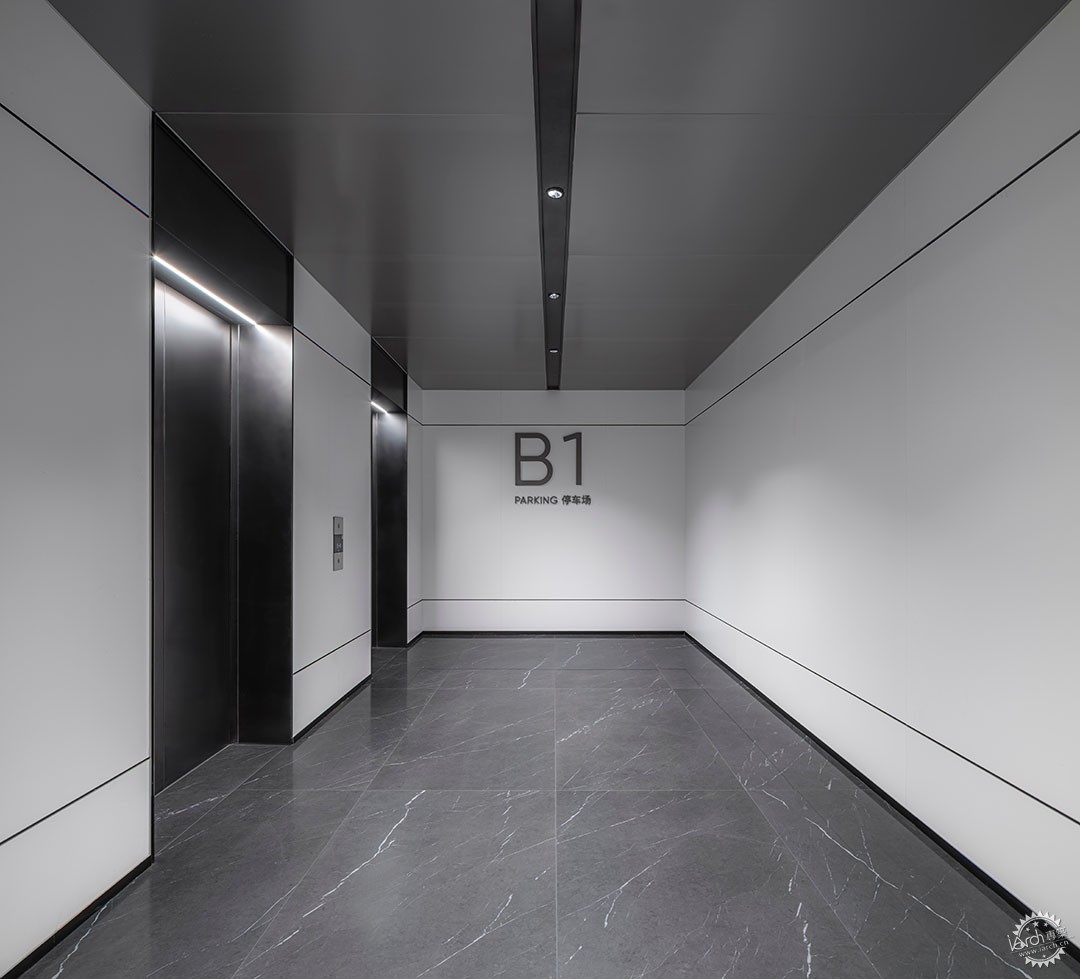
▼地下车库电梯厅,Underground garage elevator hall © UK Studio

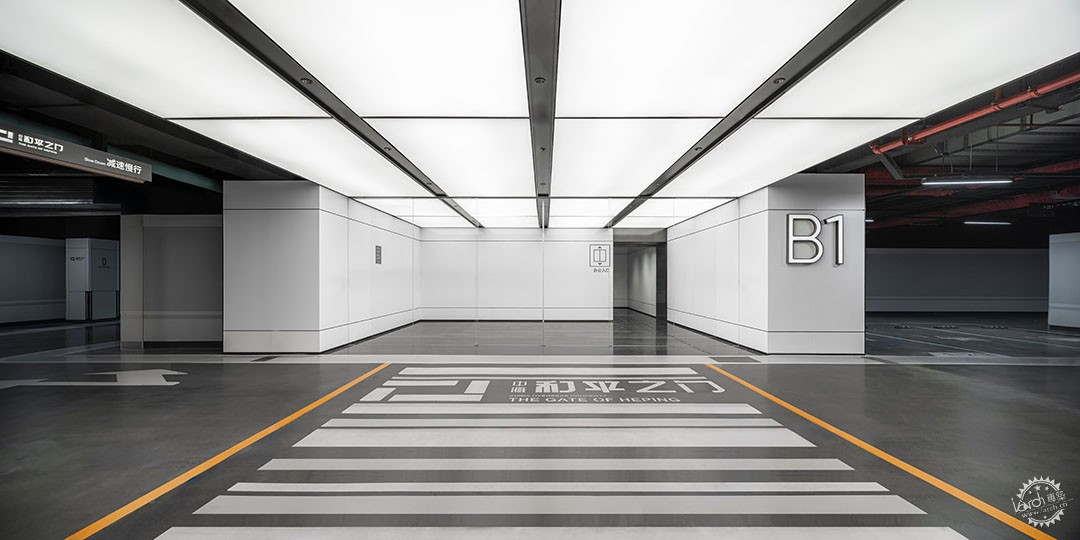
▼地下车库车马厅,Underground garage carriage hall © UK Studio
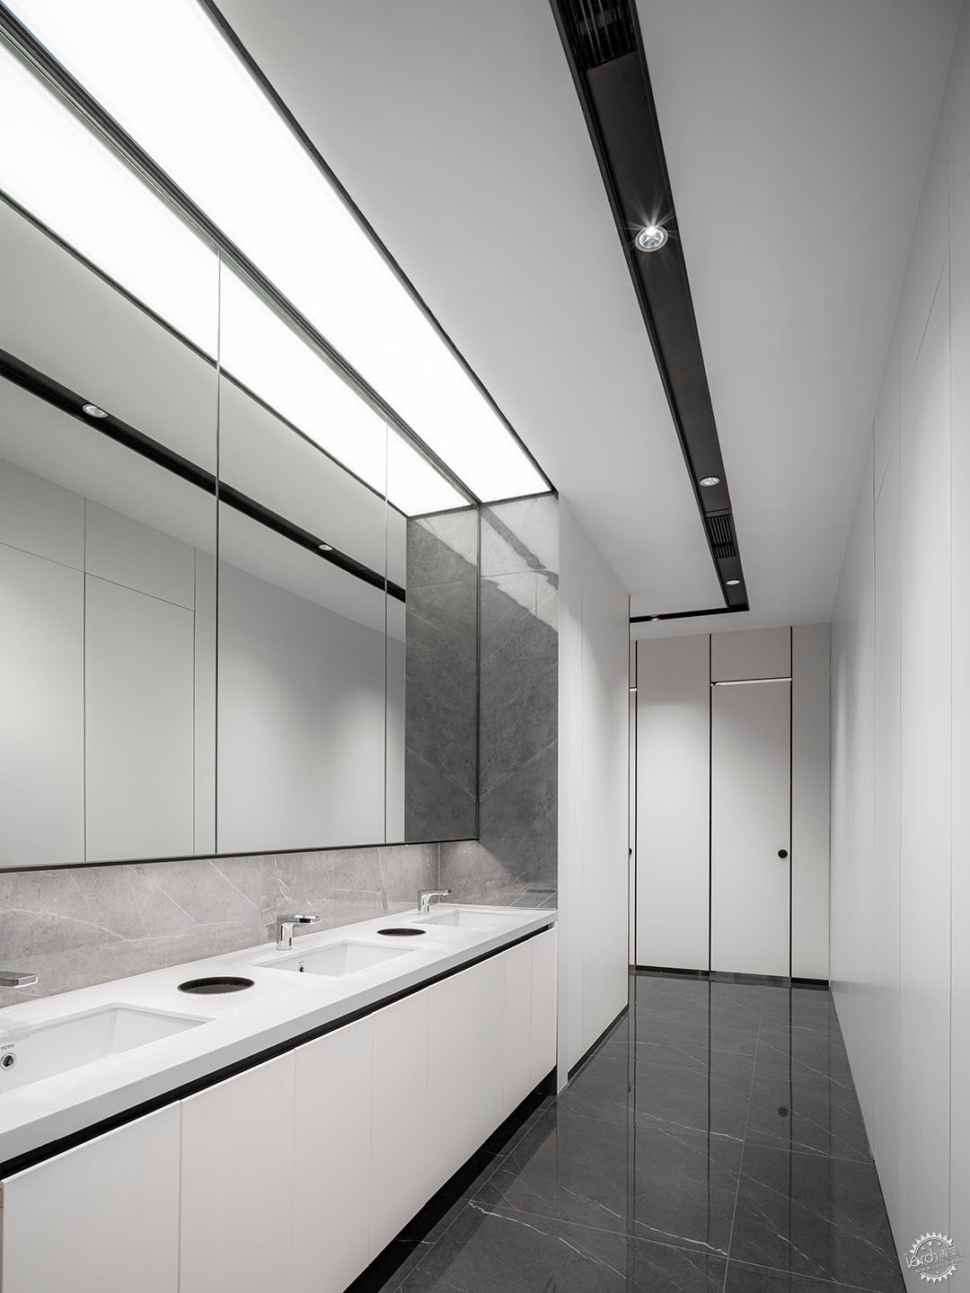
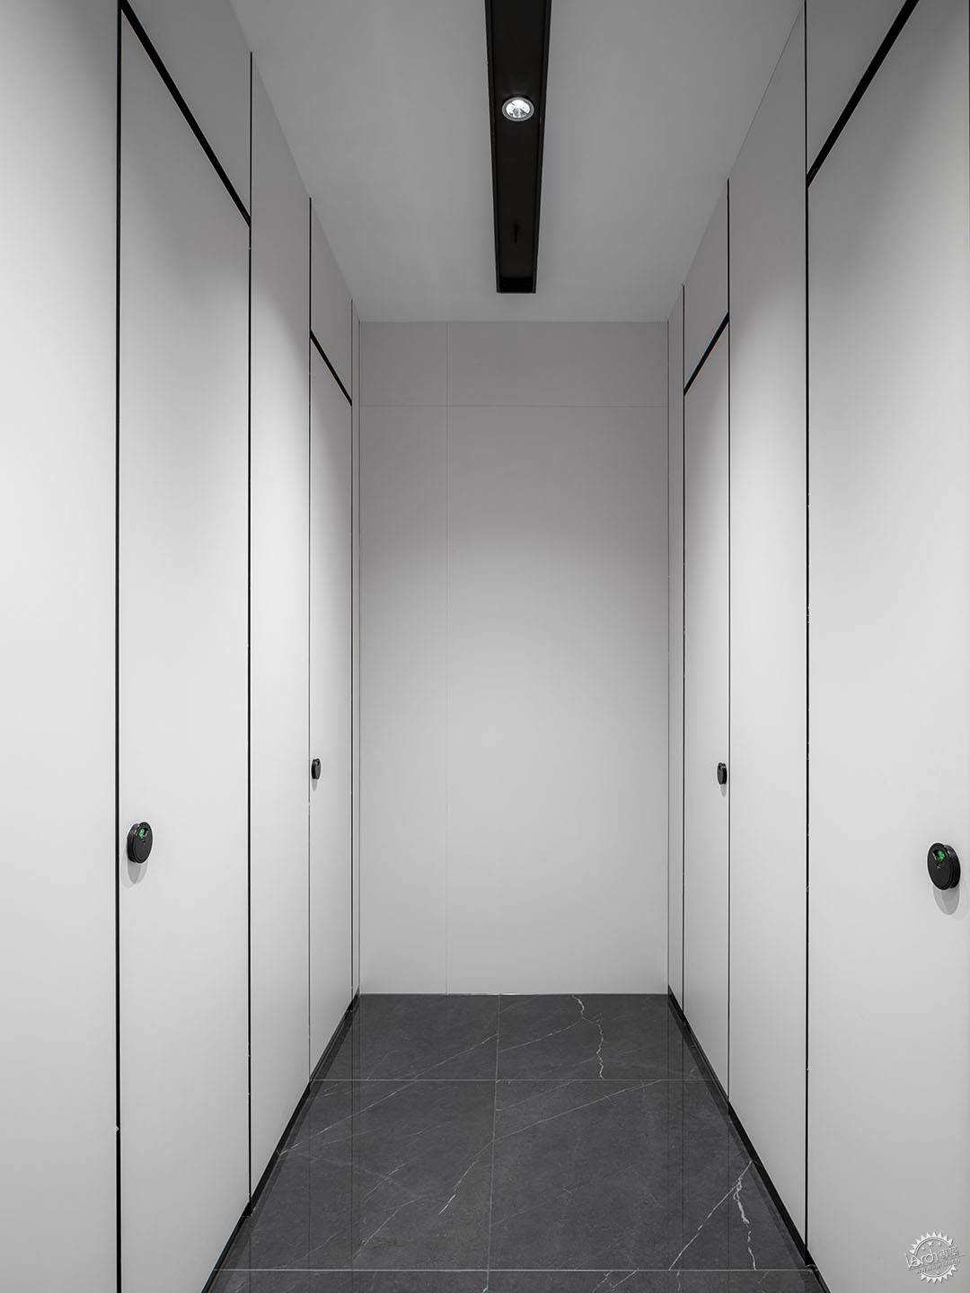
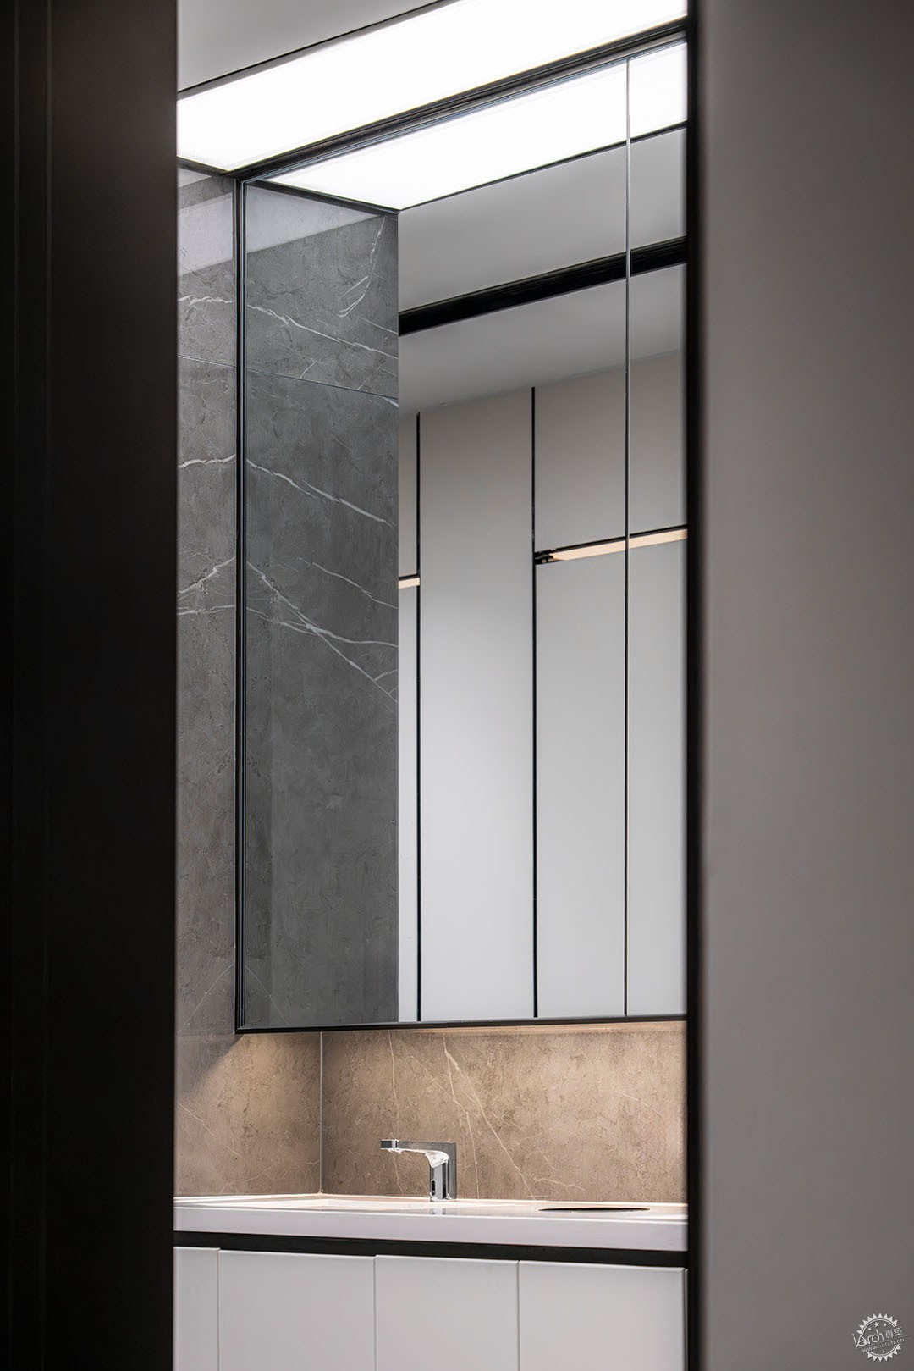
▼公共卫生间,Toilet © UK Studio
项目名称:天津中海国际金融中心
项目类型:室内设计
开发公司:中海地产天津公司
设计公司:DAGA大观建筑
设计团队:任晓伟、陈悦、李静
业主团队:刘晓丹、谭蕾、李依桐、李曼
建筑设计:HHD
施工单位:北京华富伟业装饰工程有限公司
设计面积:3806平米
设计时间:2022年
项目摄影:UK Studio
来源:本文由DAGA大观建筑提供稿件,所有著作权归属DAGA大观建筑所有。
转载请注明来源本文地址:https://www.tuituisoft/blog/89845.html
上一篇: